Sunday, April 8, 2012

Original Pics

Here are some pics of the original house, before work was done!

Dining Room -The hutch is extra storage, since we don't have enough in the kitchen.  Beautiful new windows, though, eh?


Fridge... blocking the doorway.  Notice the sweet Ikea storage on our wall.

sink, dishwasher, and another 9" of storage. Those bulk heads are going soon, too :)

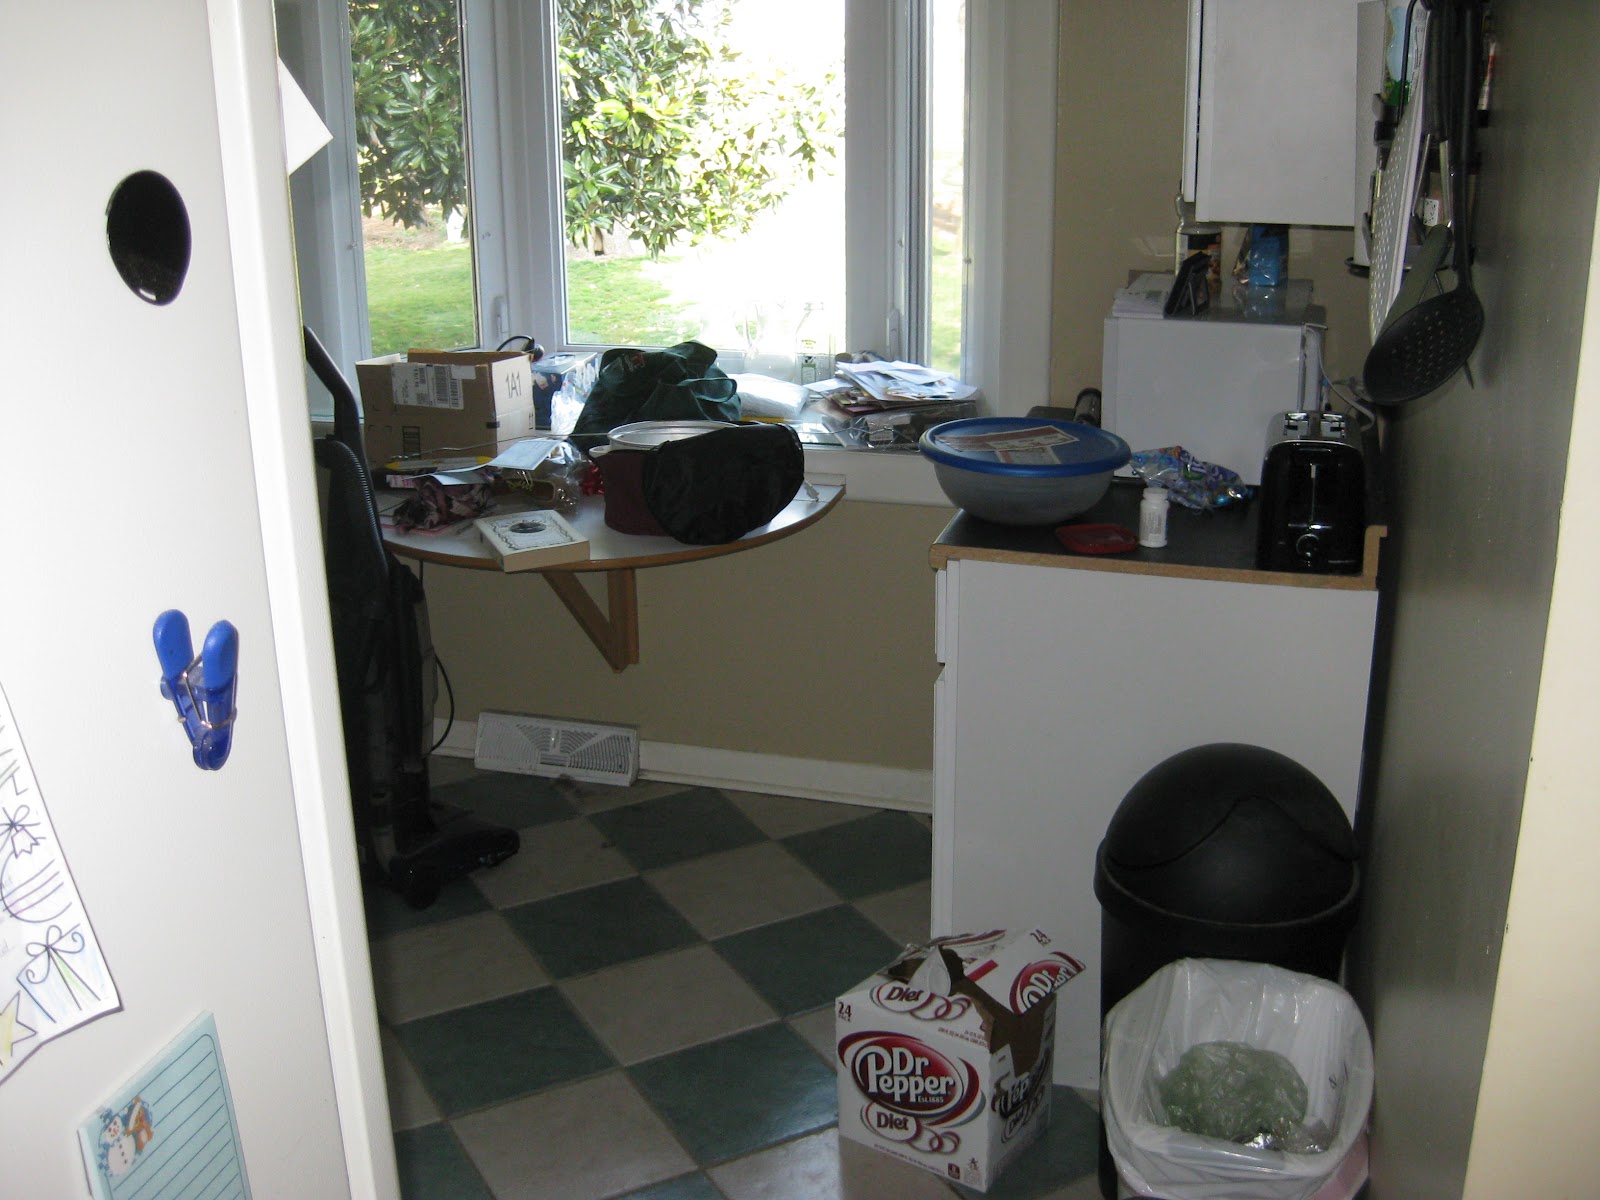
Yes, this is what you see when you walk through the hall. Giant fridge blocking doorway, and garbage right in front for lack of anywhere else to stick it.  And I admit that I have a drinking problem (Diet Dr. Pepper)

The only place to stick our dish drying rack is to the left of the sink.  Which is under the cabinets. Which sucks, especially with big dishes that need drying.  Really this is just catastrophic and sad.

The Plan

Before going on about all of the work we've done, here's the plan:


 This is the original layout.  You'll notice the beautiful large opening between the hallway and kitchen, which just so happens to be blocked by a fridge. That's where the problems start.   And the two base cabinets that we currently have, 9" each? Ridiculous.  (That's no joke; there's one next to the fridge where we try to cram in our flat baking items, and one on the end for silverware, but big spoons have to go in the back because they don't fit next to everything else).
Add to it that closed, boxed in look, and you see the problem.

So the wall between the dining room and kitchen are coming down.
We also hope to add a passthrough between the food area (kit/DR) and LR but that's in a load-bearing wall and it may have duct work, so we'll wait on that one before giving it a definite. 


What you end up with is something that looks like this:


A large peninsula will house the sink and dishwasher plus one additional cabinet, and then have 3 2'-wide 1'-deep glass cabinets looking into the dining room for that extra storage space and to enlarge the surface area.
The coffee station (back wall) is 15" deep and will have all of our appliances, clearing up any other counter space we have.
And the stove will actually have two work surfaces flanking it, instead of the aforementioned 9" space currently provided.  Novel concept, eh?


Here's the view from the dining room into the kitchen:


And from the LR into the kitchen/DR:


Friday, April 6, 2012

And the problems begin

It's been the week from h e double hockey sticks. 

We ordered all of our cabinets (YAY!) and thought we were ready to get starting but we hit not one but TWO big road blocks. First, we found out that Dave is moving to second shift which means we'll have no time together to be working on the kitchen on week nights.  I took a lot of pride in the bathroom knowing that we worked on it together. I hate working alone, and I don't want him to do all the work! I think this became a weekend project. (ewww)

To add insult to injury, our project may have grown significantly.  We hadn't really thought (isn't that where most problems start?) about how we'd remove the tiles. It seemed easy enough, but it turns out the 12x12 ugly green and beige tiles are attached using thinset onto a cement board onto more thinset onto the subfloor.  If we are able to pull up the tiles, we'll have to find a way to get through all of that mortar but more likely, I think we may be looking at replacing the subfloor completely in the hallways and current kitchen.

As of right now, we've done minor demo but we're just trying to do what we can before we actually "start" the remodel.  We have yet to book our sub contractors or the dumpster (another stumbling block... I'm sure I'll write about that soon!) and yet we have a giant hole in the wall and a quarter of our DR floors are up.

Cheers.

Sunday, March 25, 2012

Our inspirations

This is the Montgomery Cabinet from Diamond, but we're going with a slab drawer instead of a five-piece.
And this is the chocolate stain, which is actually quite similar to the cabinets we're getting.


Indus Parquet Brazilian Cherry - We're going with five inch planks throughout the entire first floor of the house (living room, kitchen, dining, and hallway).  1/2" engineered; we're getting a great deal!


And here is one of the inspiration kitchens.  Love it!